
Completed Developments
If you would like to see our full development portfolio please click here.
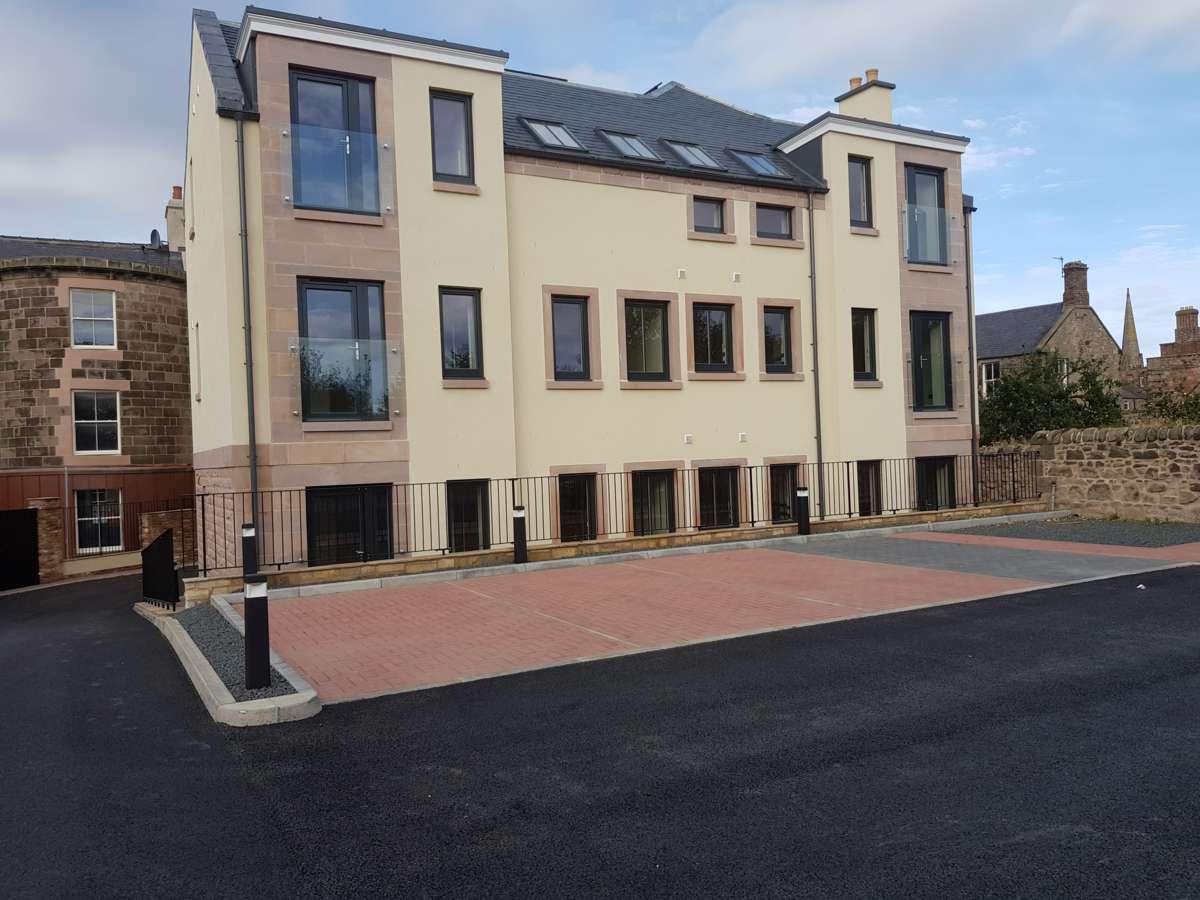
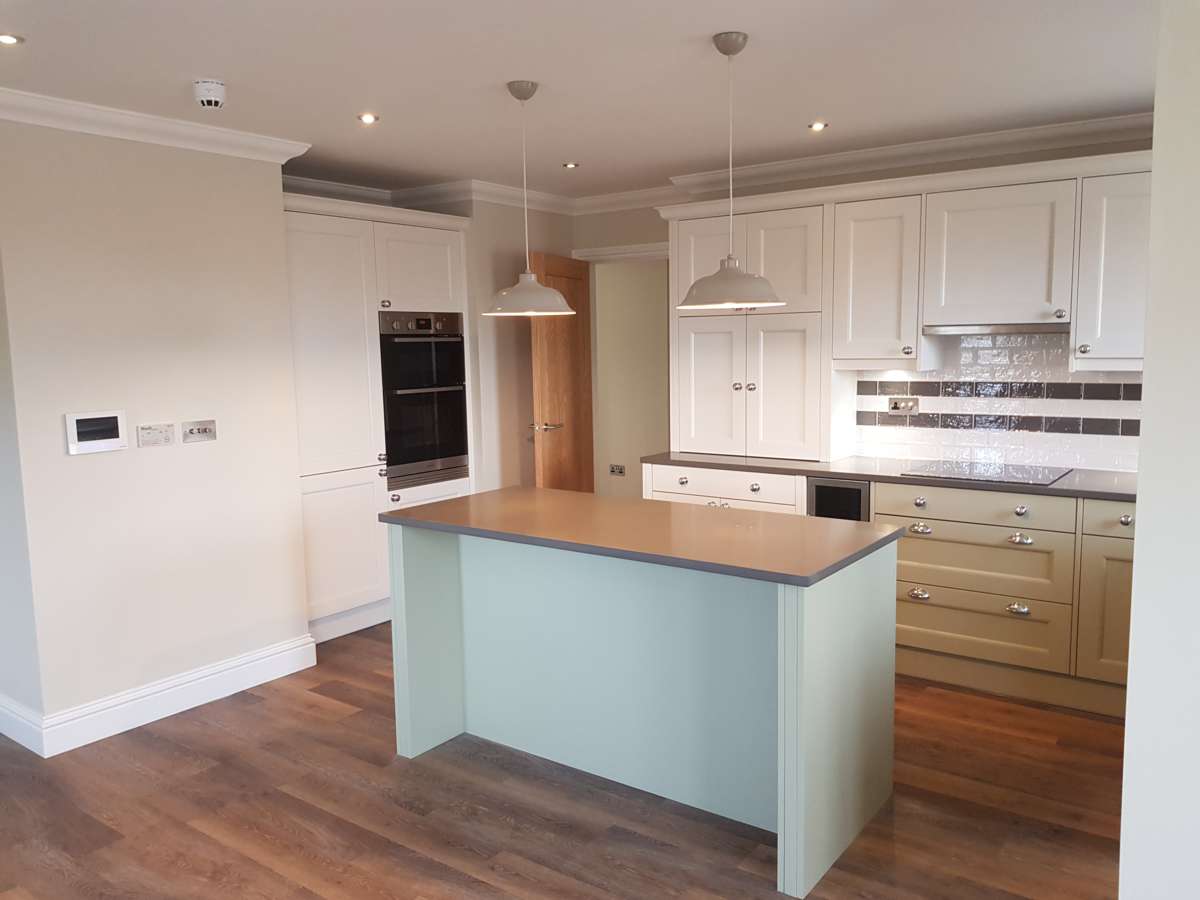
Ravensdowne – 2016
A prestigious apartment development in the heart of Berwick-upon-Tweed, combining contemporary living with sustainable design and dedicated solar PV systems for each property.
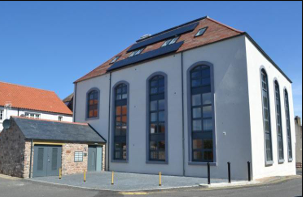
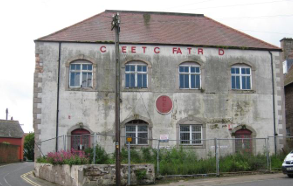
Chapel Street – 2014
A former commercial building with a rich history was transformed into nine low-energy apartments through the innovative use of an internal Maden Eco timber frame, creating highly efficient homes with low running costs.
Bartlehill – 2014
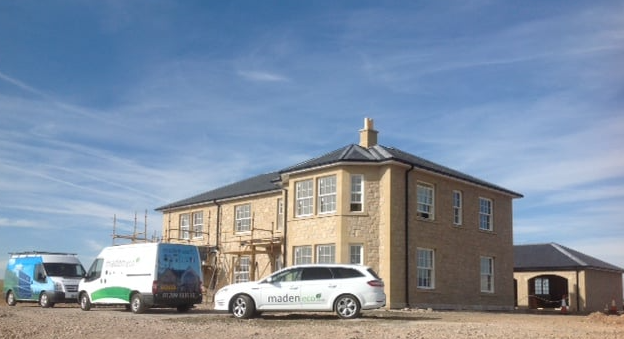
Bartlehill is a substantial five-bedroom farmhouse near Eccles, featuring spacious family accommodation, renewable heating technology and breathtaking views across the Scottish Borders.
Townhead Farm – 2012
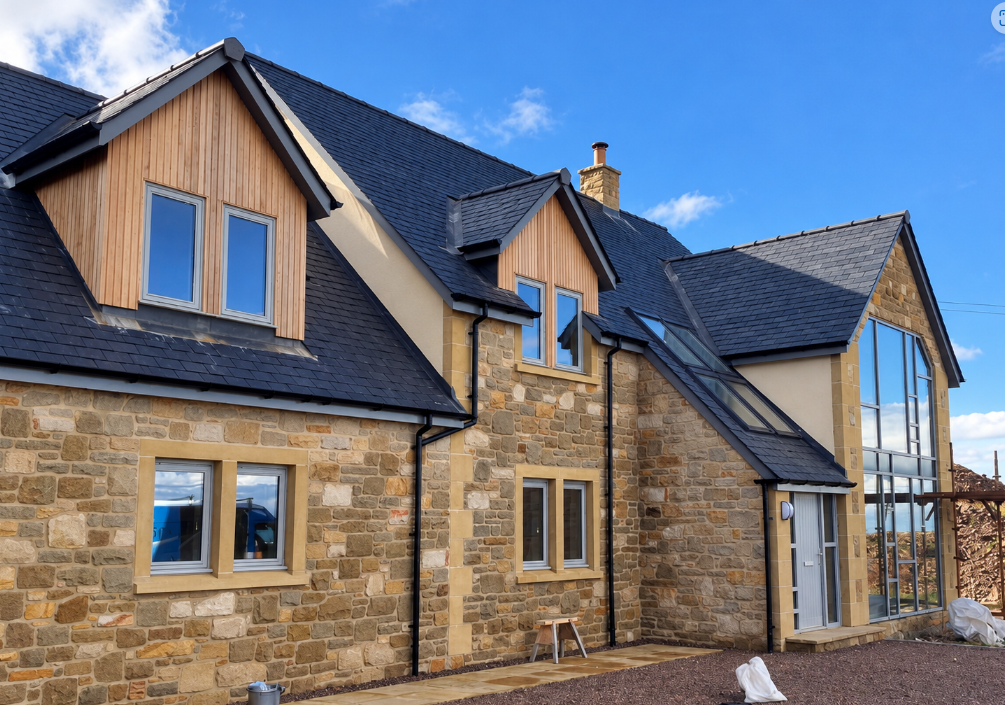
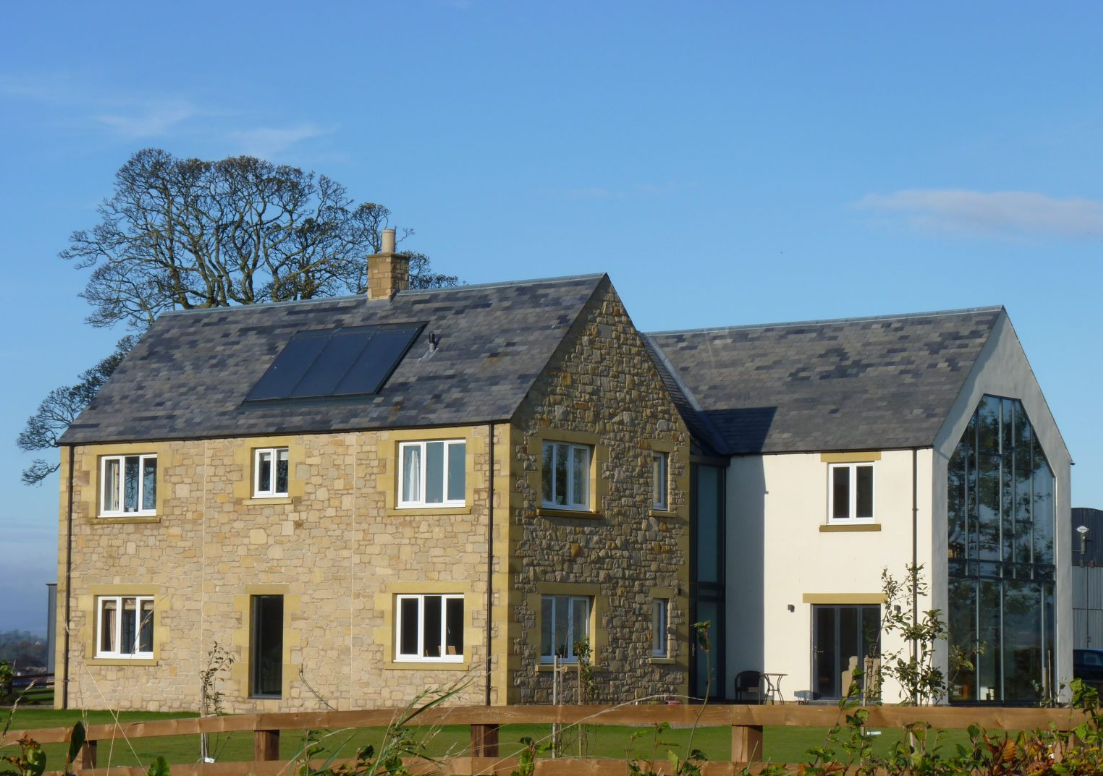
Completed in 2012, Townhead Farm is a low-energy four-bedroom home featuring Maden Eco’s now signature contemporary glazed gable, alongside carefully selected materials including oak, slate, natural stone and grey-framed windows to create a timeless modern aesthetic
Eco House- 2012
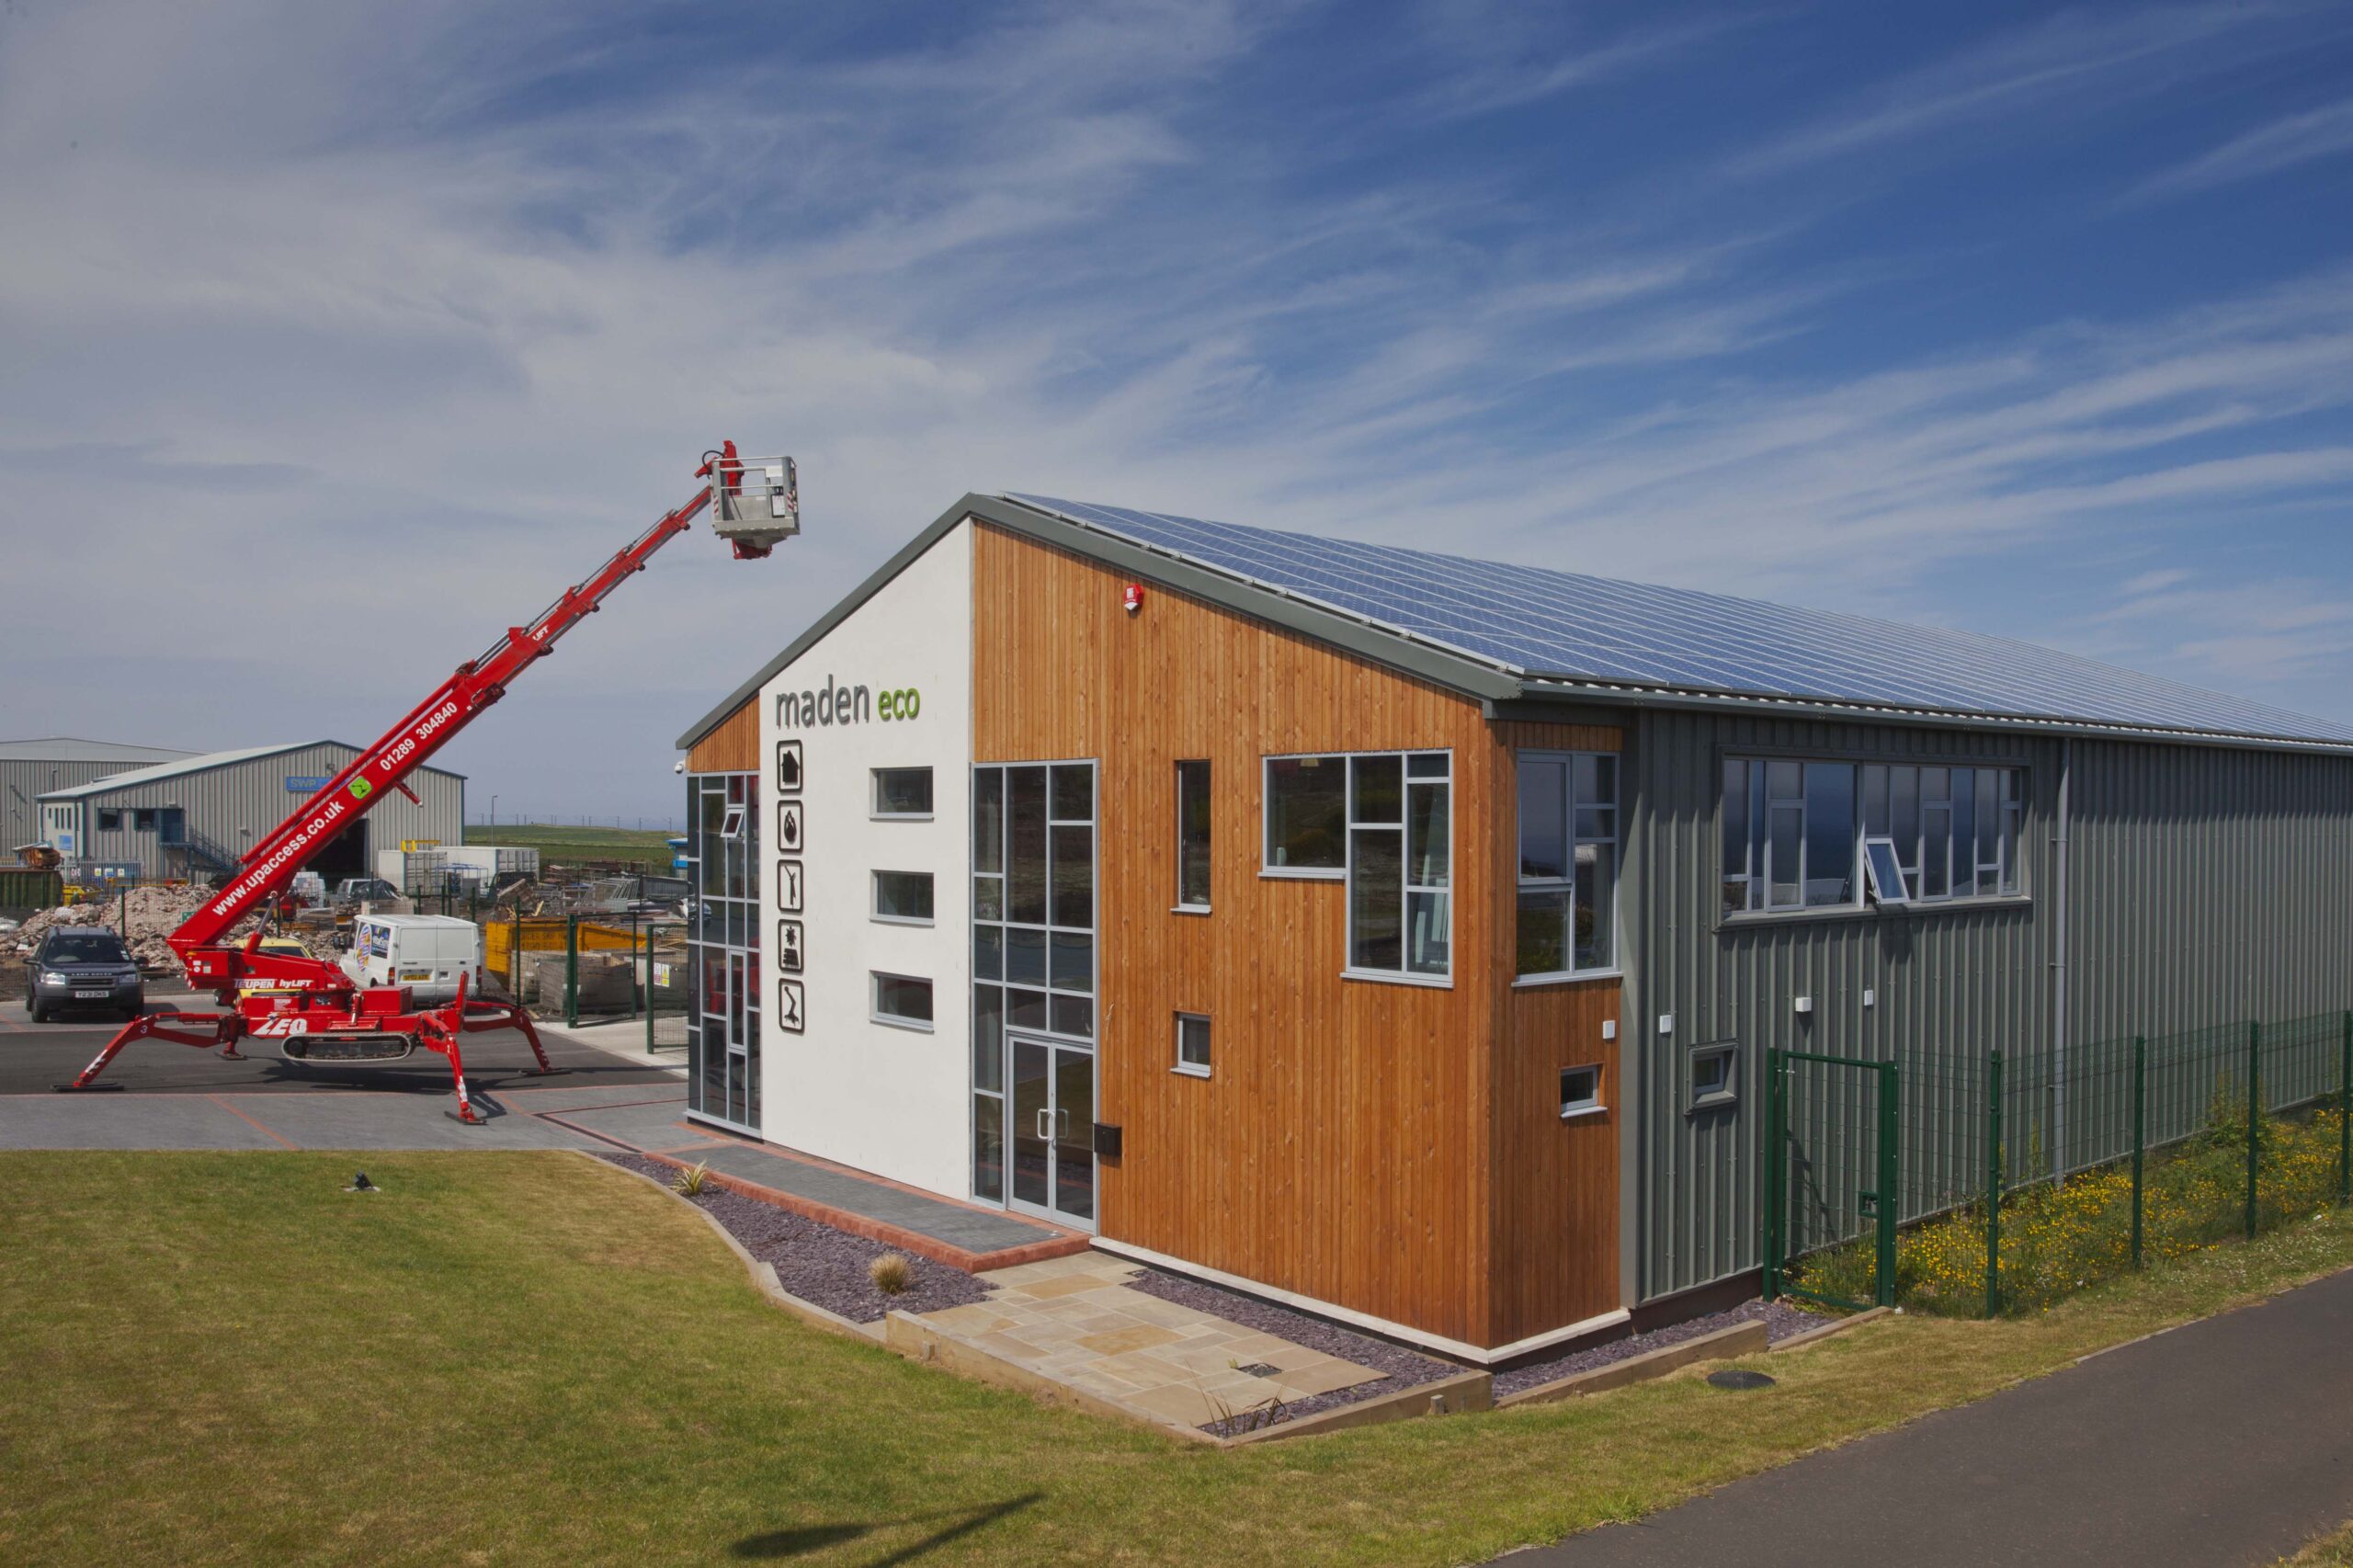
As demand for the business continued to grow, Maden Eco developed a new office and workshop facility at Ramparts Industrial Estate, incorporating renewable technologies including a wind turbine, biomass heating system and extensive solar PV installation.
Mount Road – 2011
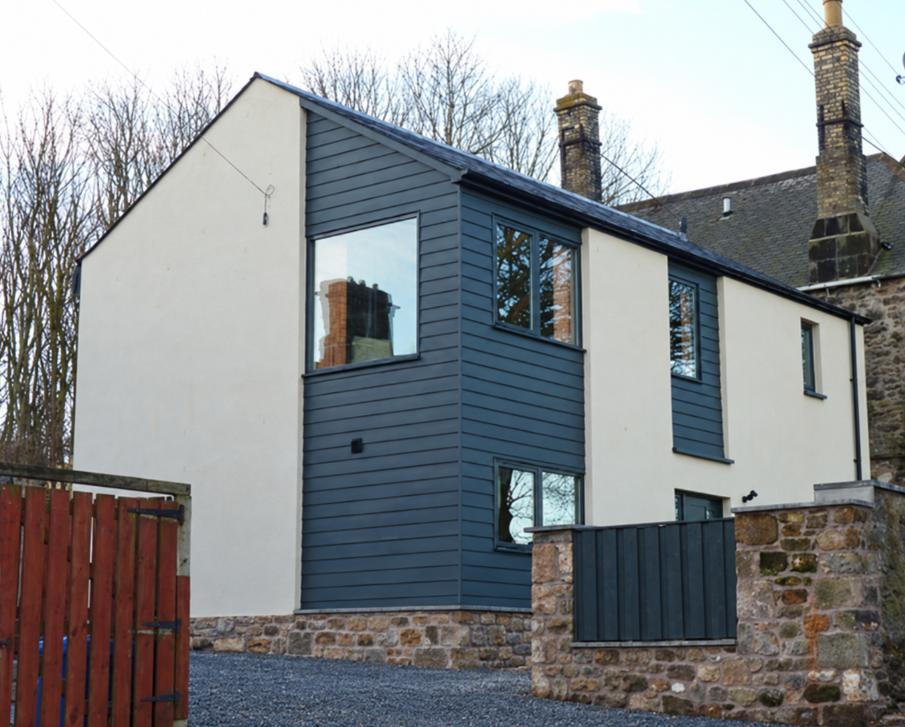
One of Maden Eco’s first timber frame homes, this contemporary two-bedroom property combines high-specification finishes with a 4kW solar PV system and spectacular river views.
Mount Pleasant Farm – 2010
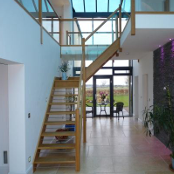
A striking energy-efficient farmhouse featuring a dramatic glass atrium, large, glazed gable overlooking the River Tweed and an impressive blend of renewable technologies, contemporary design and exceptional craftsmanship.
Old Templars Hall – 2008
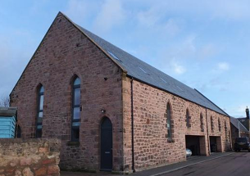
A Civic Society award-commended conversion of the former Old Templars Hall in Spittal, transforming a redundant community building into six characterful residential units through the creative reuse of an existing structure.
Eastlaw – 2008
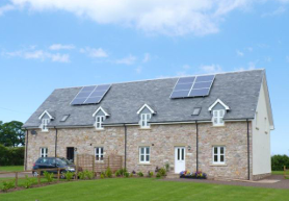
Two bespoke homes designed around their owners’ individual requirements, featuring an inverted layout with bedrooms on the ground floor and open-plan living spaces above to maximise the stunning views towards the North Sea.
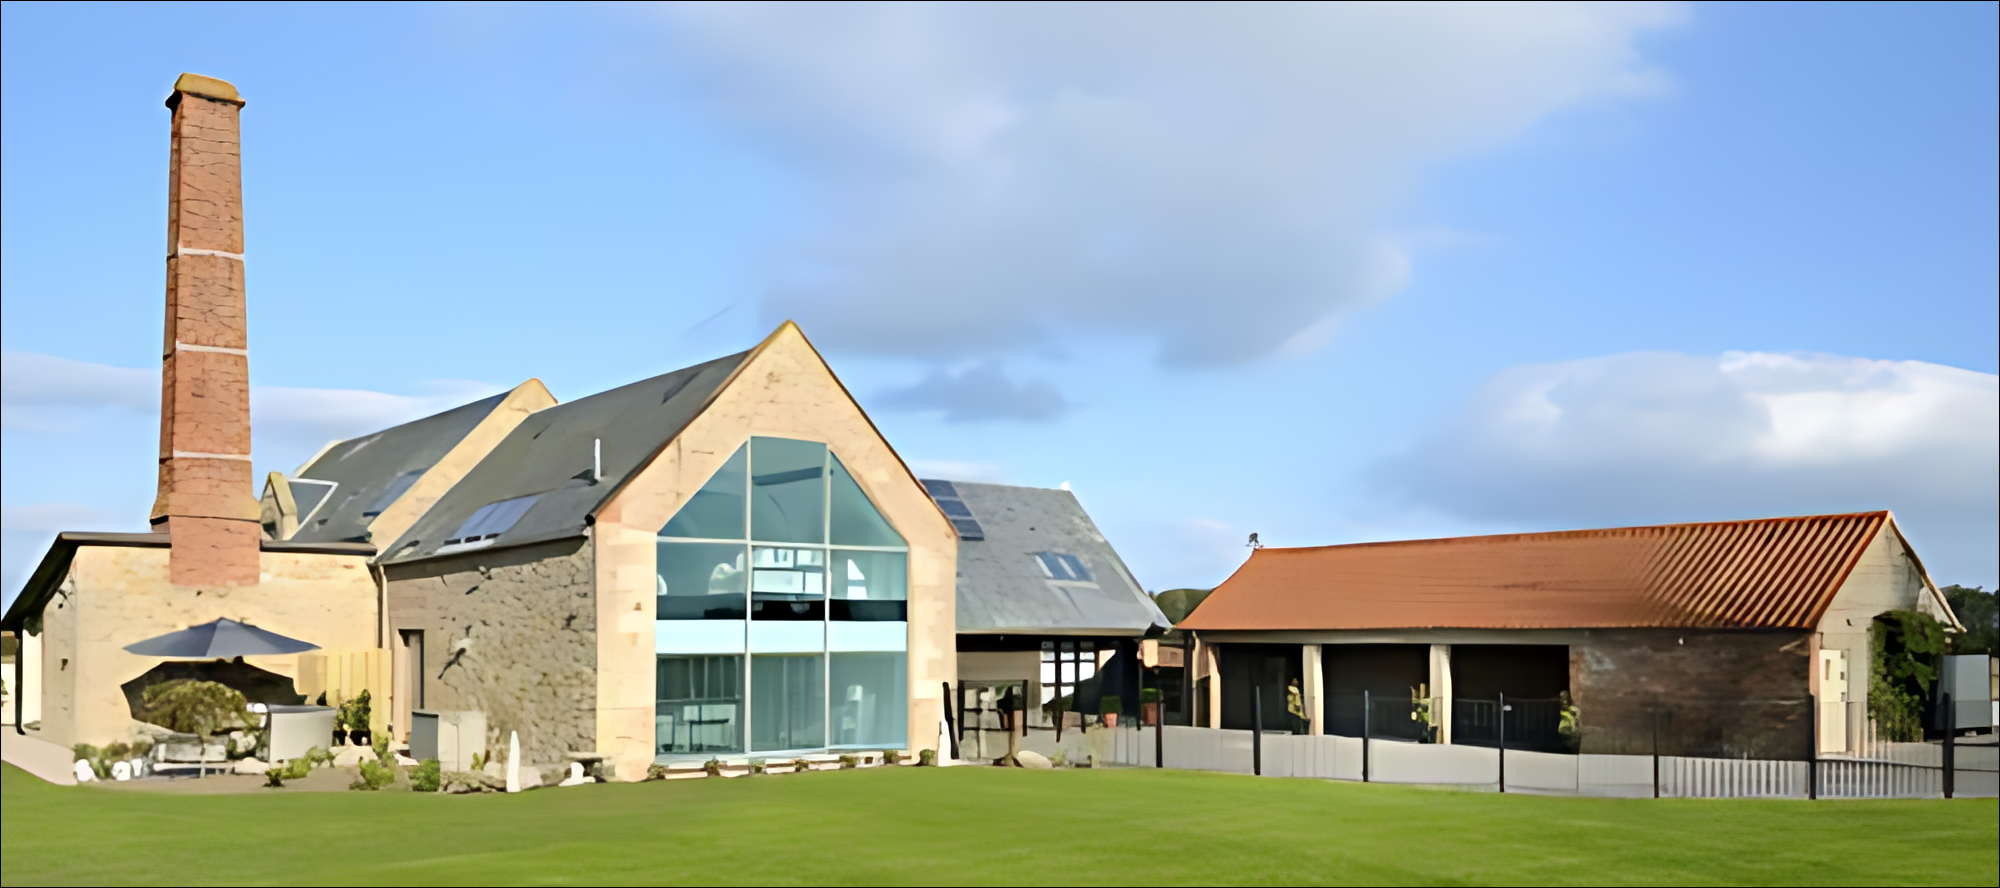
Buttery Hall Farm – 2007
A highly sustainable four-bedroom eco home set within approximately one acre of open countryside, designed to be largely self-sufficient through a combination of wind, solar and biomass technologies.
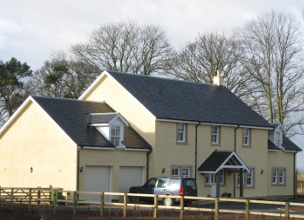
West Foulden – 2006
Completed in 2006, this exclusive development at West Foulden comprised two individually designed luxury homes, each built to suit the exact requirements of its owner and set within generous neighbouring plots.
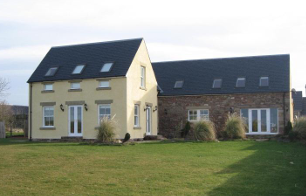
The Barn – 2005
Completed in 2005, The Barn is a striking Grand Designs-style home set within a quarter-acre plot, featuring a unique annexe linked to the main house by a garden room and elevated walkway.
